Brand New on Bayou Street
Spacious 3-bed, 2-bath ValuHomes Limited home with an open layout and dual primary-bath suites.
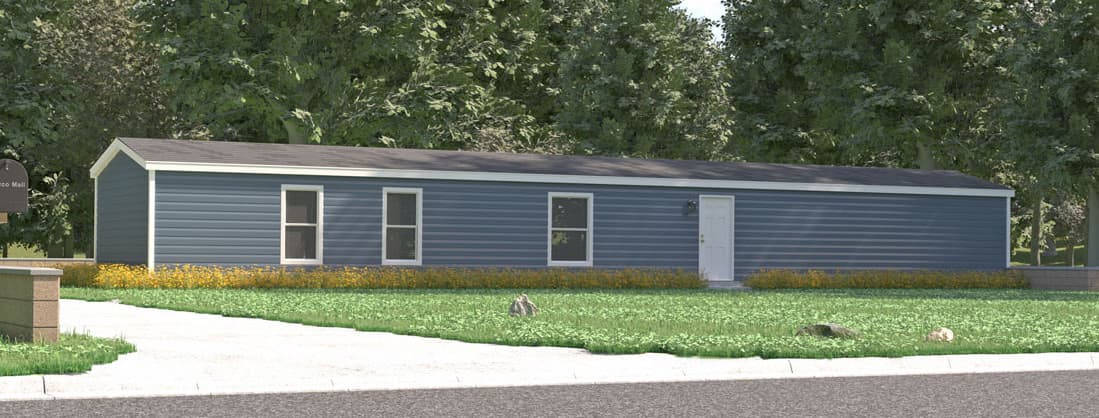
La imagen del exterior es la representación del fabricante de este modelo (Cavco Industries); las fotos son representativas del modelo. Su casa, acabados, color e instalación reales pueden variar — llámenos para conocer los detalles actuales de este lote.
Cavco Industries — ValuHomes Limited · 16763P
1111 Bayou
This brand-new ValuHomes Limited 16763P is a roomy 3-bedroom, 2-bath home with 1,178 sqft of bright, open living space — the kind of layout that actually feels like home from day one. The 17'×15' living room flows into a kitchen with a 36-inch breakfast bar, stainless steel appliances, and 42-inch overhead cabinets. Each end of the home gets its own bedroom-and-bath suite, so privacy is built right into the floorplan, and the primary bedroom features a walk-in closet. Ready for delivery and setup at 1111 Bayou Street in Refugio, TX, this home is built to Cavco's 2026 ValuHomes Limited standards: Low-E thermal-pane windows, 8-foot flat ceilings, vinyl siding with shutters, and a factory warranty. Photos shown are factory renderings — your home, finishes, and surroundings may vary. Call IBS Homes to schedule a walkthrough on the lot.
auto_awesomeCaracterísticas de la Casa
check_circleLo Que Viene Incluido
Cada casa ValuHomes Limited se construye con estas características incluidas sin costo adicional.
- check_small8-ft flat ceilings throughout
- check_small42″ overhead kitchen cabinets
- check_smallStainless steel refrigerator & range included
- check_small30-gallon electric water heater
- check_smallLow-E vinyl thermal-pane windows
- check_smallBeauflor vinyl flooring throughout
- check_smallVinyl siding with shutters & shingled roof
- check_smallThermal Zone 1 insulation (R-14 walls, R-11 floor/ceiling)
- check_small48″ fiberglass shower in primary bath
- check_small54″ tub/shower in guest bath
- check_smallChina bath sinks with metal faucets
- check_smallFloor joists 16″ on center
- check_smallLED can lighting throughout
- check_smallWater shut-off valves throughout
- check_small38×82 front house door with storm door
- check_smallCavco factory warranty service
architecturePlano de Planta
picture_as_pdfVer Plano (PDF)Financiamiento de esta casa
Trabajamos con 21st Mortgage — el prestamista preferido para casas prefabricadas. Precalificación en línea, abiertos a quienes reconstruyen su crédito, y lo acompañamos con el papeleo de principio a fin.
verifiedAceptamos todo tipo de crédito*Solo un estimado — sujeto a aprobación de crédito, enganche y términos finales del préstamo.